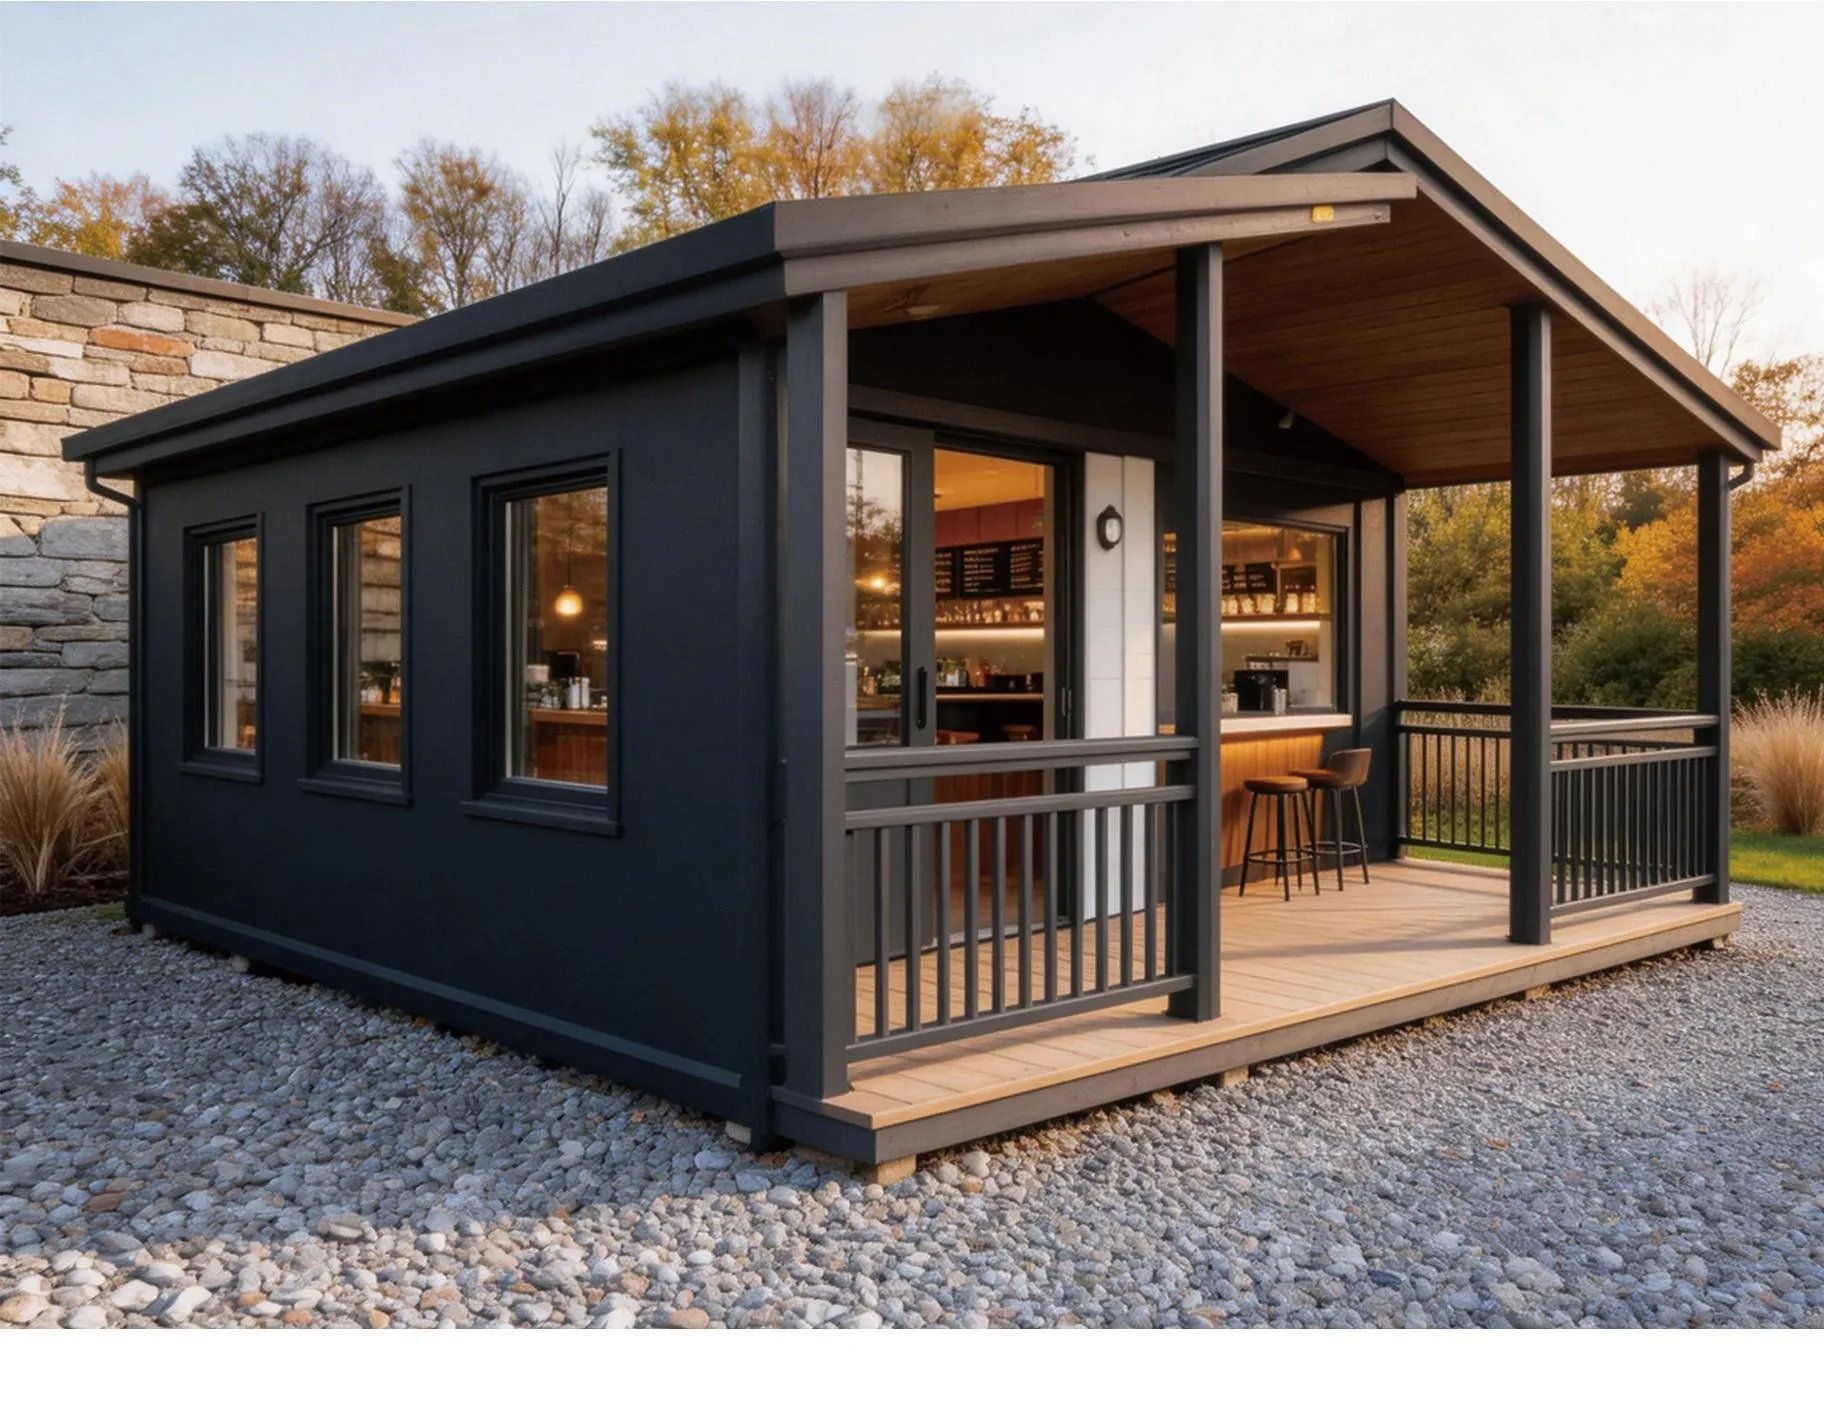
Finding a Practical Way to Open a New Retail Store
Instead of building a conventional structure from the beginning, the customer began looking for a more flexible alternative.
This led to the decision to use an Expandable Container House as the basis for the new retail space.
The Customer’s Main Challenges
The customer was not simply looking for a low-cost building.
The real requirement was a space that could support an actual retail business. Several factors needed to be considered: a practical layout for daily retail operations, sufficient interior space for customers and products, a modern and clean commercial appearance, a more manageable construction process, flexibility for possible future changes, and easier transportation and installation.
For a small or growing business, these factors can directly affect how quickly a new location can begin operating.
The customer therefore needed a Container House that could function as a real commercial space, rather than simply a temporary structure.
Turning an Expandable Container House Into a Retail Space
We approached the project from the customer’s business needs. Rather than simply recommending a standard Container House, we considered how the building would actually be used.
The layout and functional areas were planned around the customer’s retail requirements.
The expandable design also provided additional usable space once the structure was opened and installed, making the building more suitable for commercial use.
This allowed the customer to think beyond the limitations of a conventional shipping-container format.
The result was a more practical Expandable Container House solution for retail use.
Factory Production and Quality Control
Another concern for the customer was the complexity of on-site construction. With a traditional building, many construction processes need to take place directly at the project location.
For this project, important manufacturing processes were completed at our factory before shipment.
The Prefabricated House components and structure were prepared in a controlled production environment, followed by quality inspection before delivery.
This helped simplify the project for the customer and reduce the amount of work that needed to be coordinated on site.
Transportation to Australia
International transportation is an important part of any Container House project. The building needed to be prepared for shipment and delivered to Australia before installation.
By completing major production work before transportation, the project could move through a more structured process: Production → Quality Inspection → Packing → Shipping → Installation.
For the customer, this provided a clearer path from manufacturing to the final retail space.
From Building Solution to Business Space
The most important result was not simply that an Expandable Container House arrived in Australia. The customer needed a place where business could actually take place.
After installation, the modular building provided a dedicated space that could be used for retail operations.
It gave the business a practical commercial environment while maintaining the flexibility associated with modular construction.
For the customer, the value of the project was therefore not only the building itself. It was the ability to turn a building requirement into a usable retail location through a more flexible construction approach.
A Flexible Option for Commercial Applications
This Australian project shows that a Container House can be used for much more than temporary accommodation.
With appropriate planning, an Expandable Container House can also be adapted for retail stores, showrooms, offices and other commercial applications.
For businesses considering a new location, the most important question is often not simply:
“Which building should we buy?”
The more important question is:
“How can we create the commercial space we need in a practical and manageable way?”
For this Australian customer, a modular and expandable building provided a practical answer.