We reply to every inquiry within 24 hours.
fs03@fengshenghousing.com +86 13325132542
///Flat Pack Container House
Flat Pack Container House

Flat Pack Container House

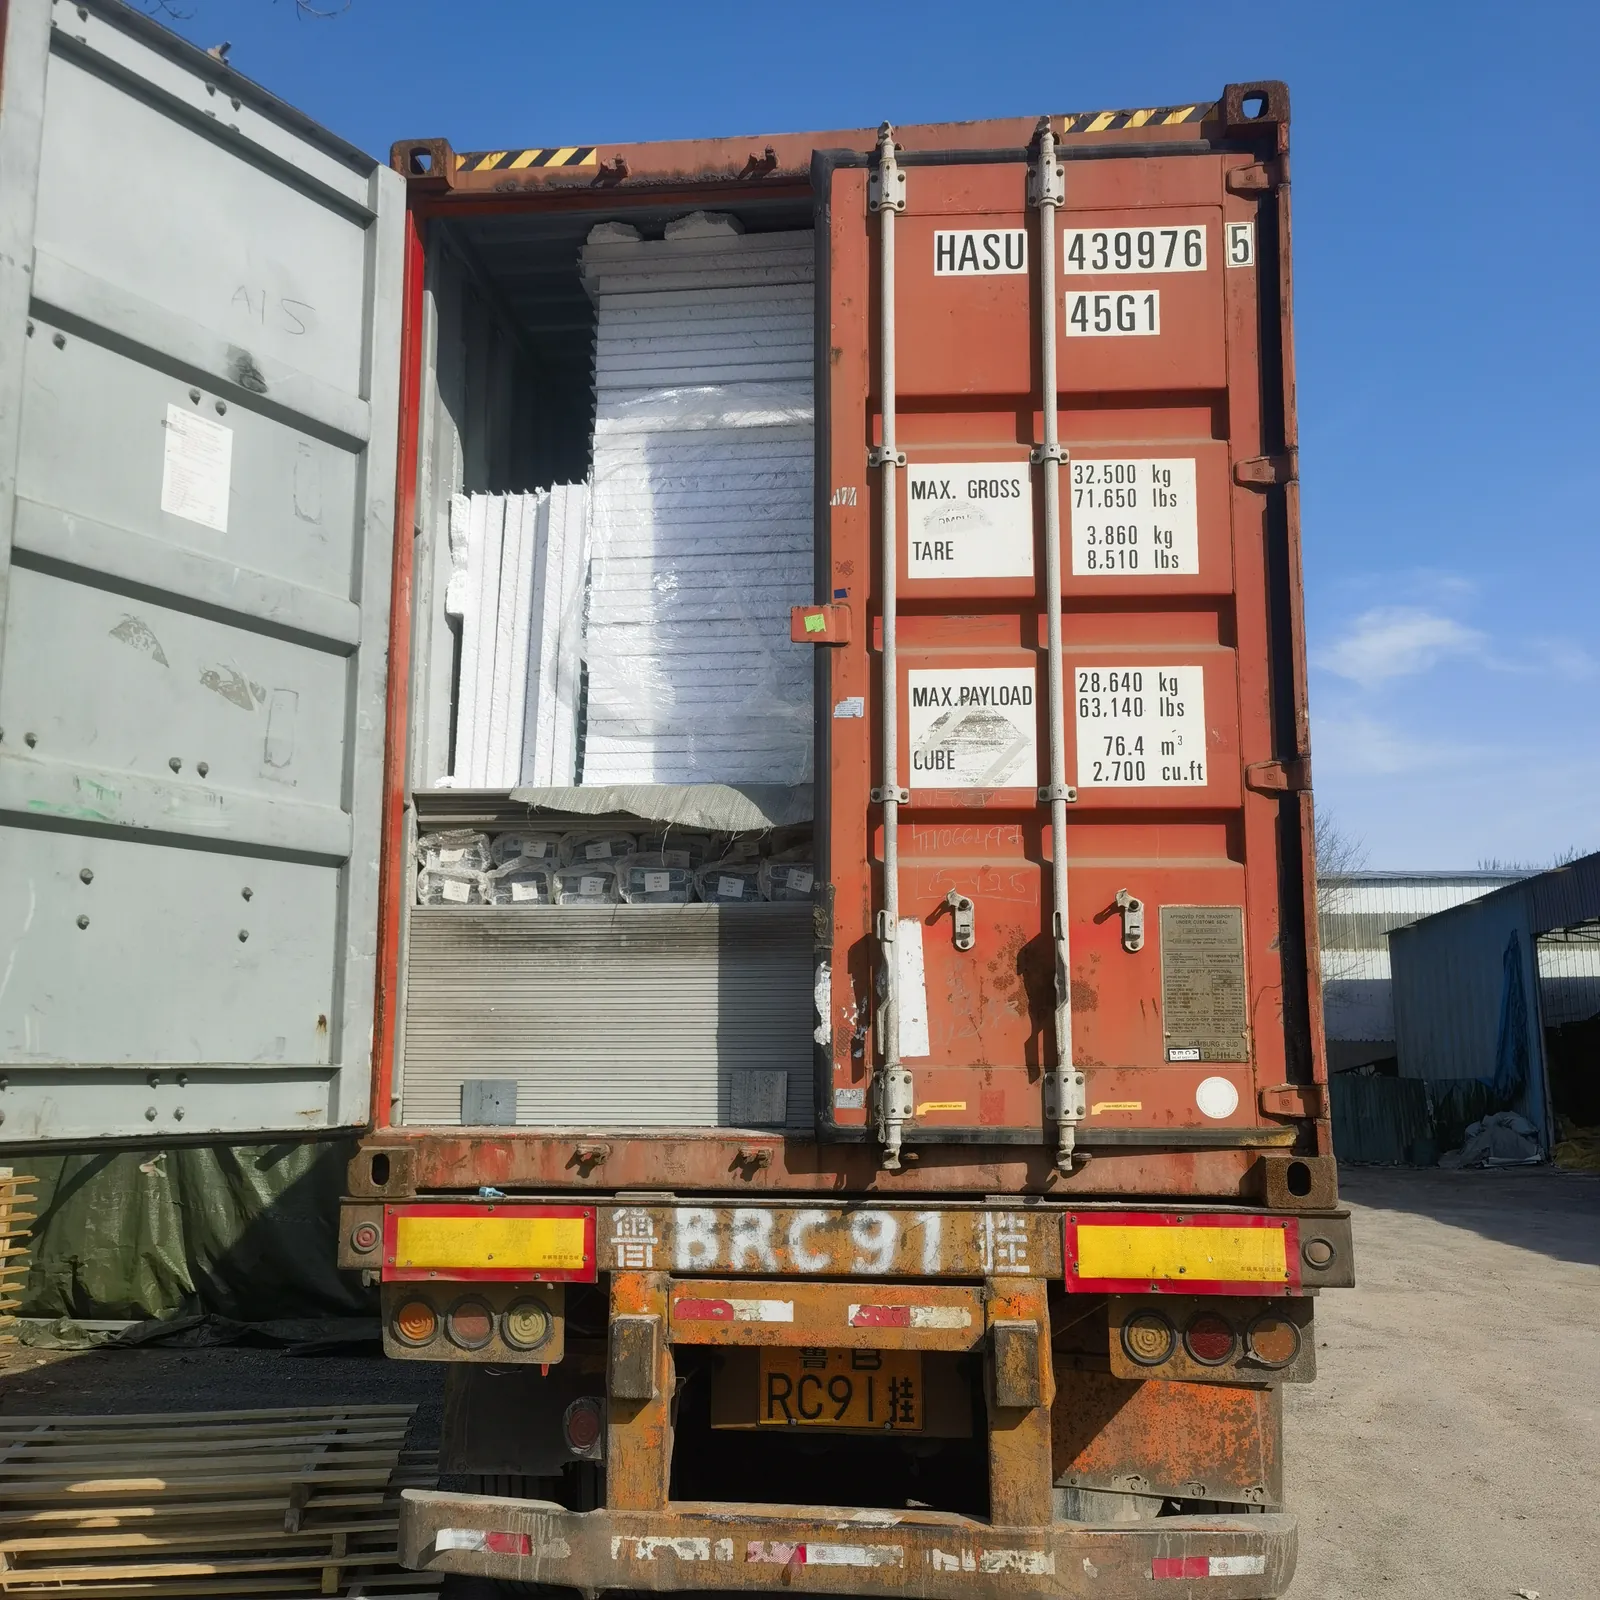
Flat pack container house — ships flat, bolts together on site, 15 units per 40’ HQ.

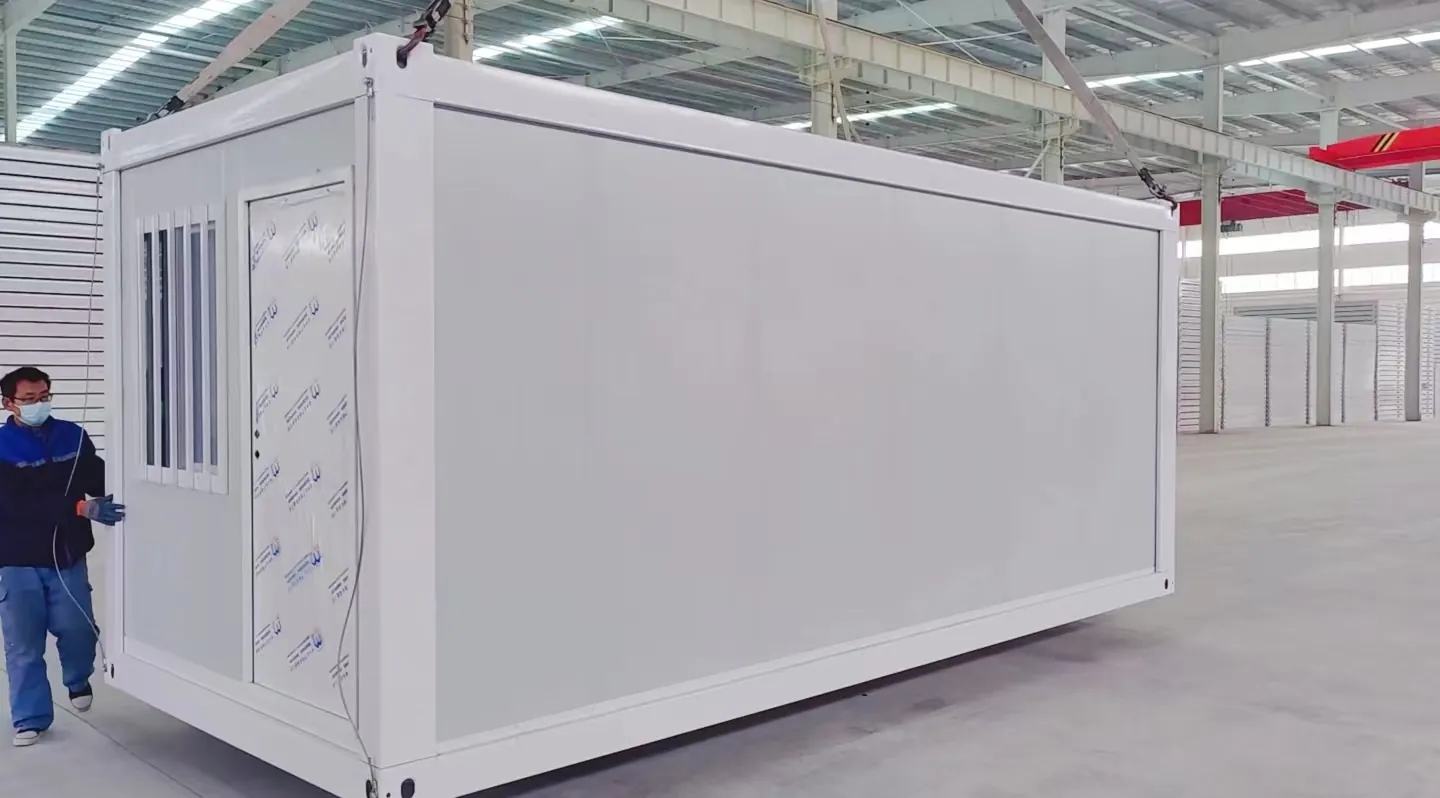
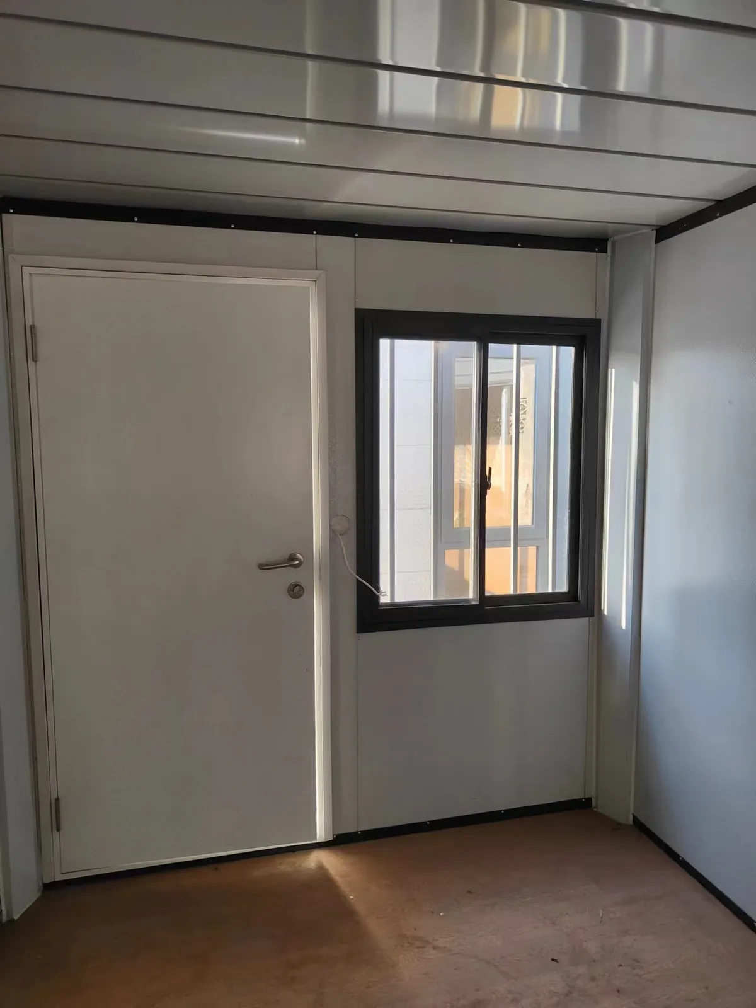
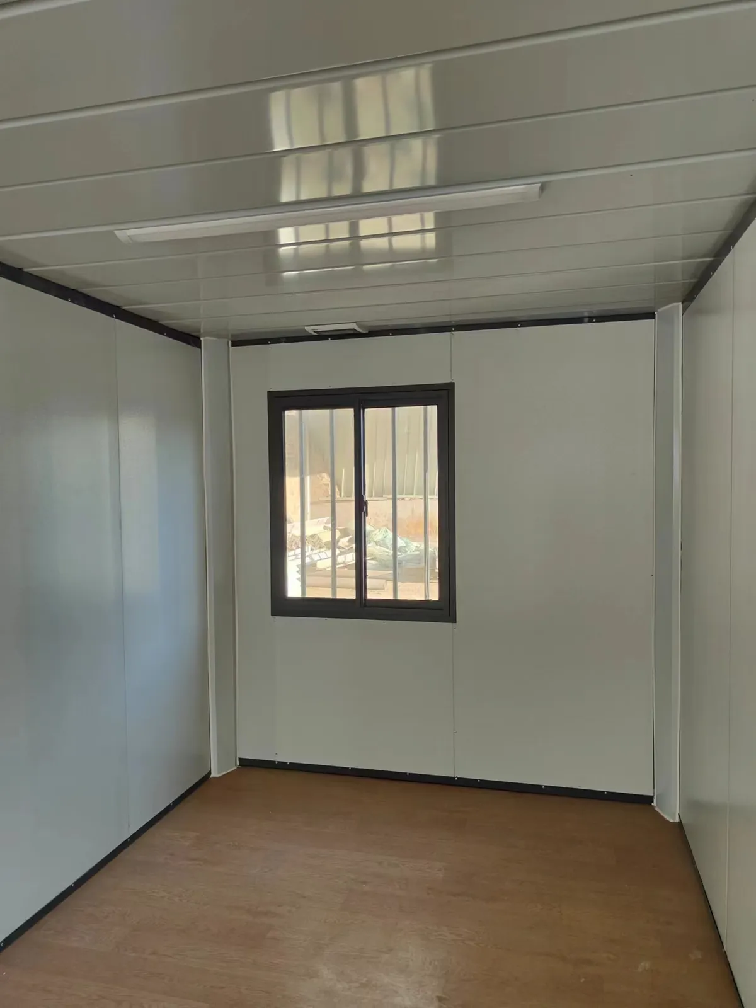
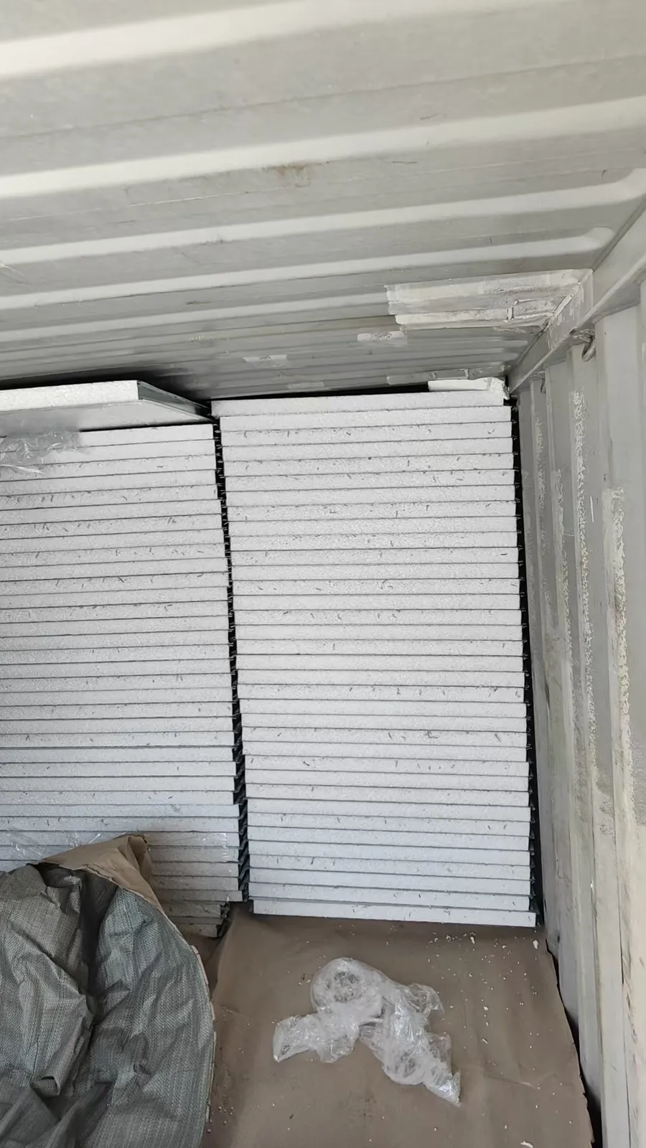
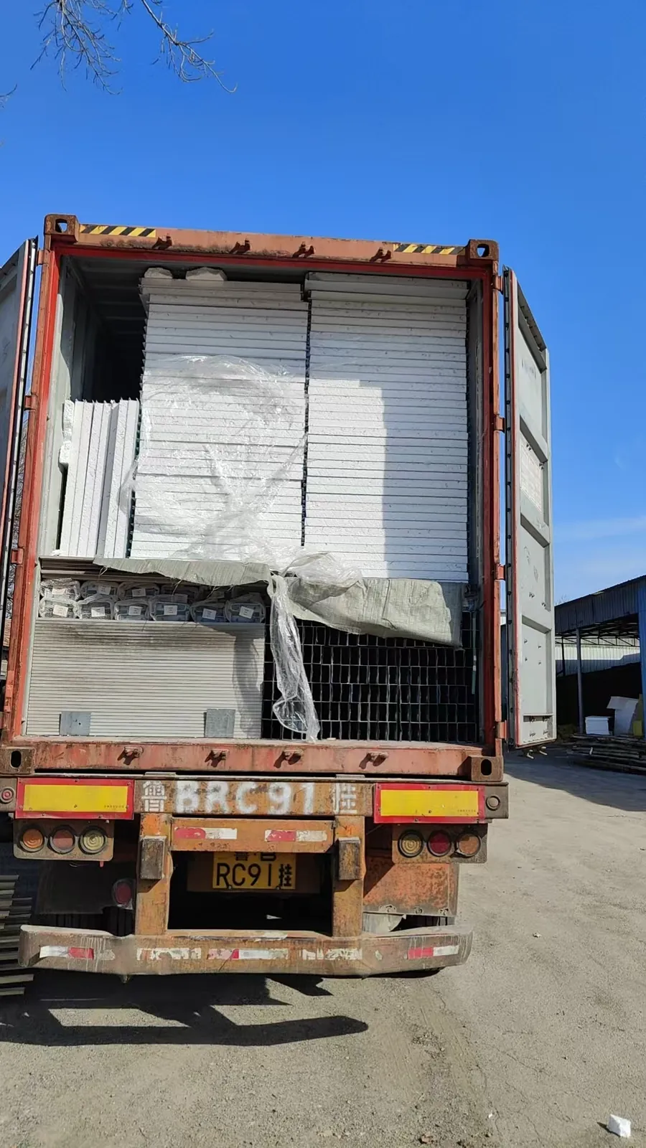
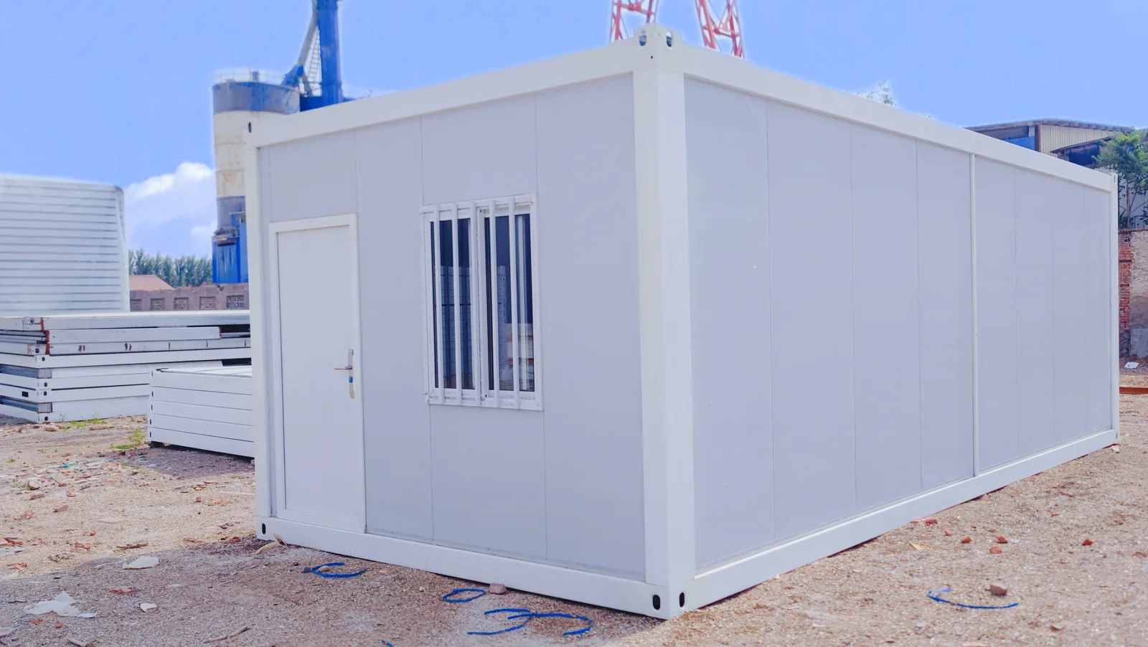
The flat pack house is the most container-efficient unit we build. Top beams, bottom beams, columns and corner castings travel loose and bolt into a complete frame on site, so a single 40’ HQ container carries 15 units at 50 mm wall panels — roughly twice what a pre-assembled house fits. Components are bundled by type, with the chassis, wall panels, roof panels, joinery and fasteners packed separately, so a crew can sort what it needs without unpacking everything. Standard size is 5990 × 2990 × 2870 mm at about 1.2 tonnes, with 50 mm rock wool wall panels as standard and 75 mm available where a higher thermal rating is required.

Size (mm)
5990 (L) × 2990 (W) × 2870 (H)
Internal size (mm)
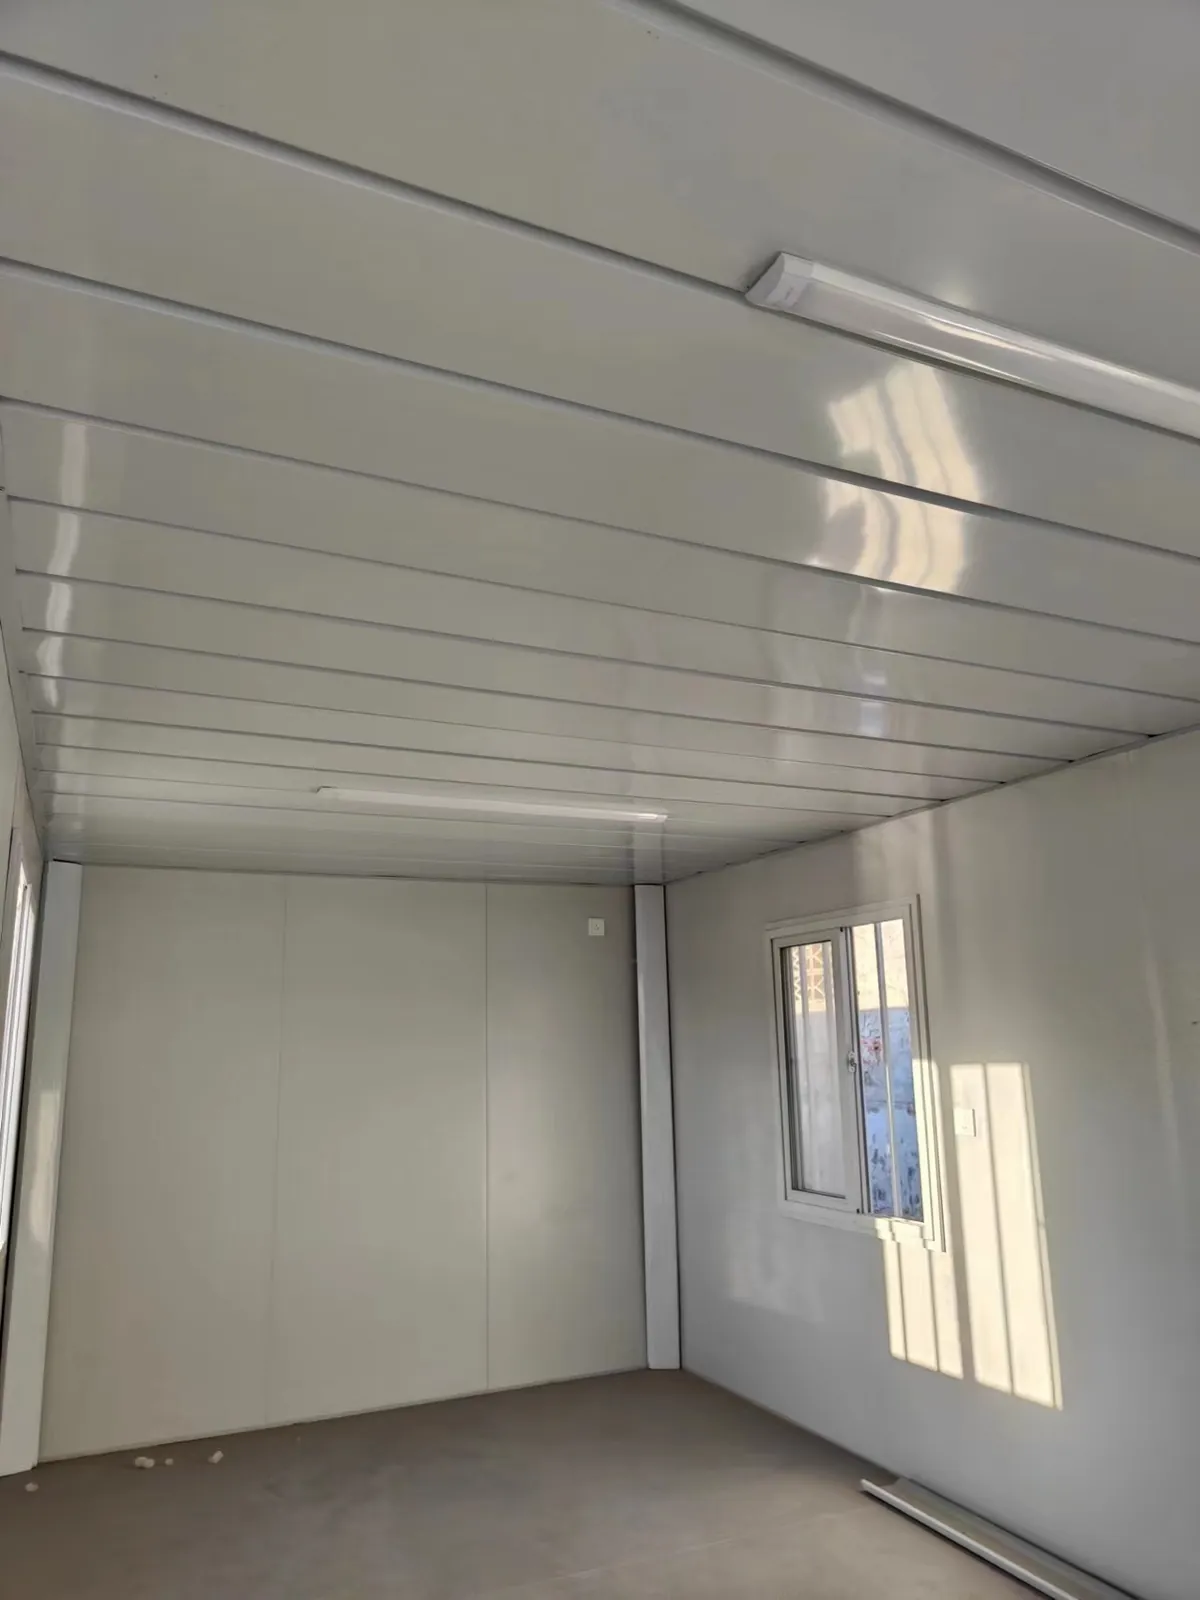
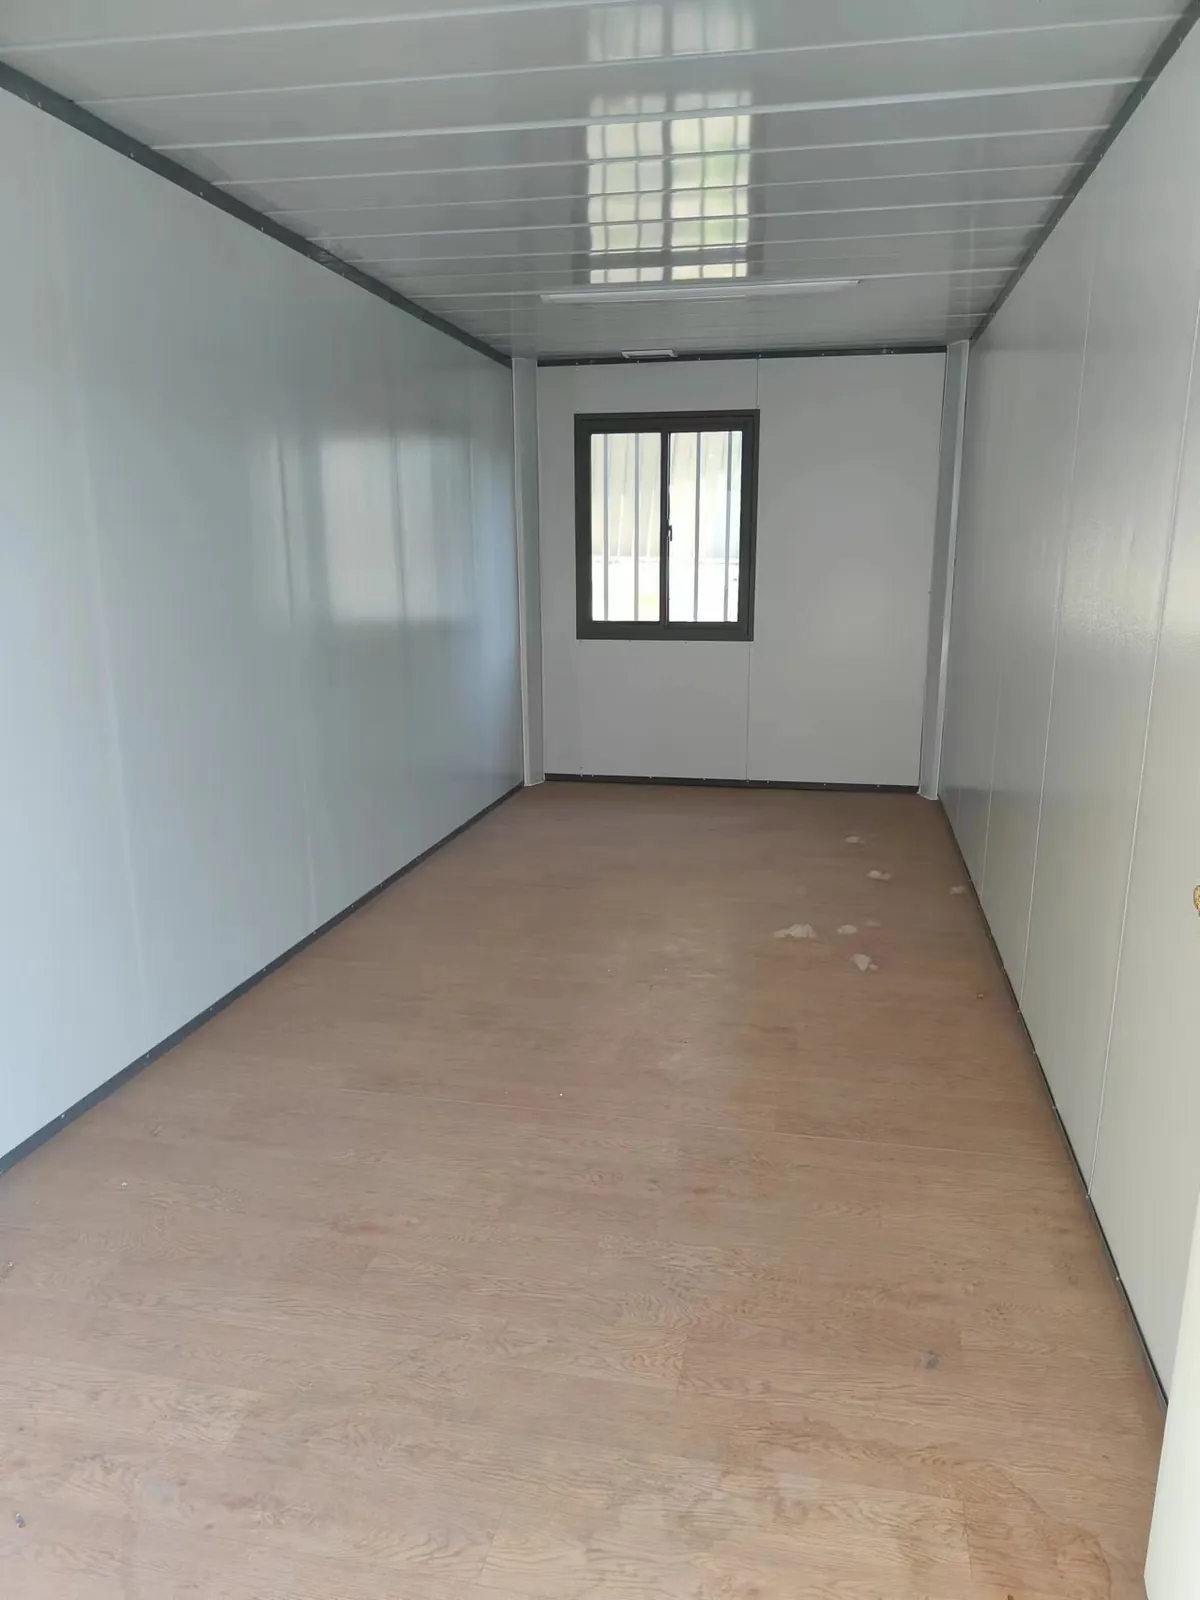
5830 × 2830 × 2510
Weight
≈1.2 t per unit
Wall panel
50 mm rock wool standard, 75 mm on request
Door & windows
1 steel door 970 × 1970 mm, 2 PVC windows 930 × 1130 mm
Loading
40’ HQ: 15 units (50 mm) / 13 units (75 mm); 20’ GP: 7 / 5
WhatsApp

Photos

Interior & Exterior Views

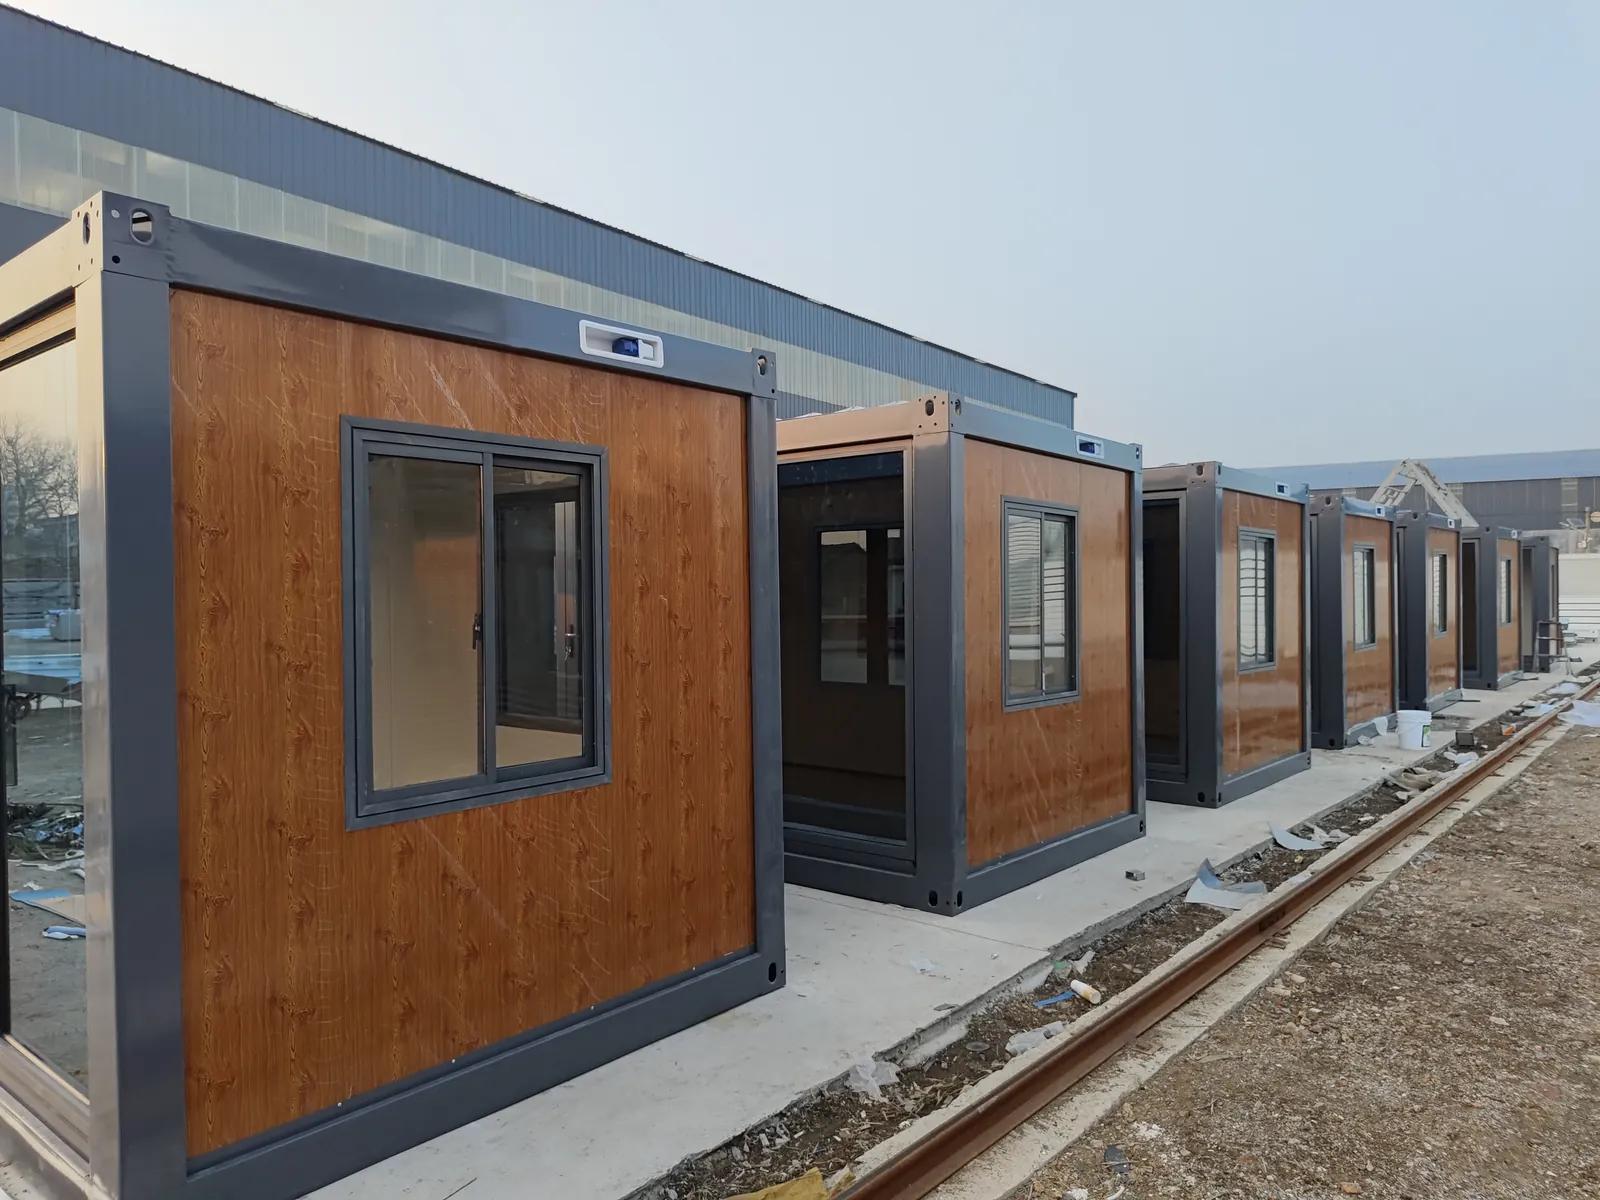
Real photos of the fitted unit — inside and out.
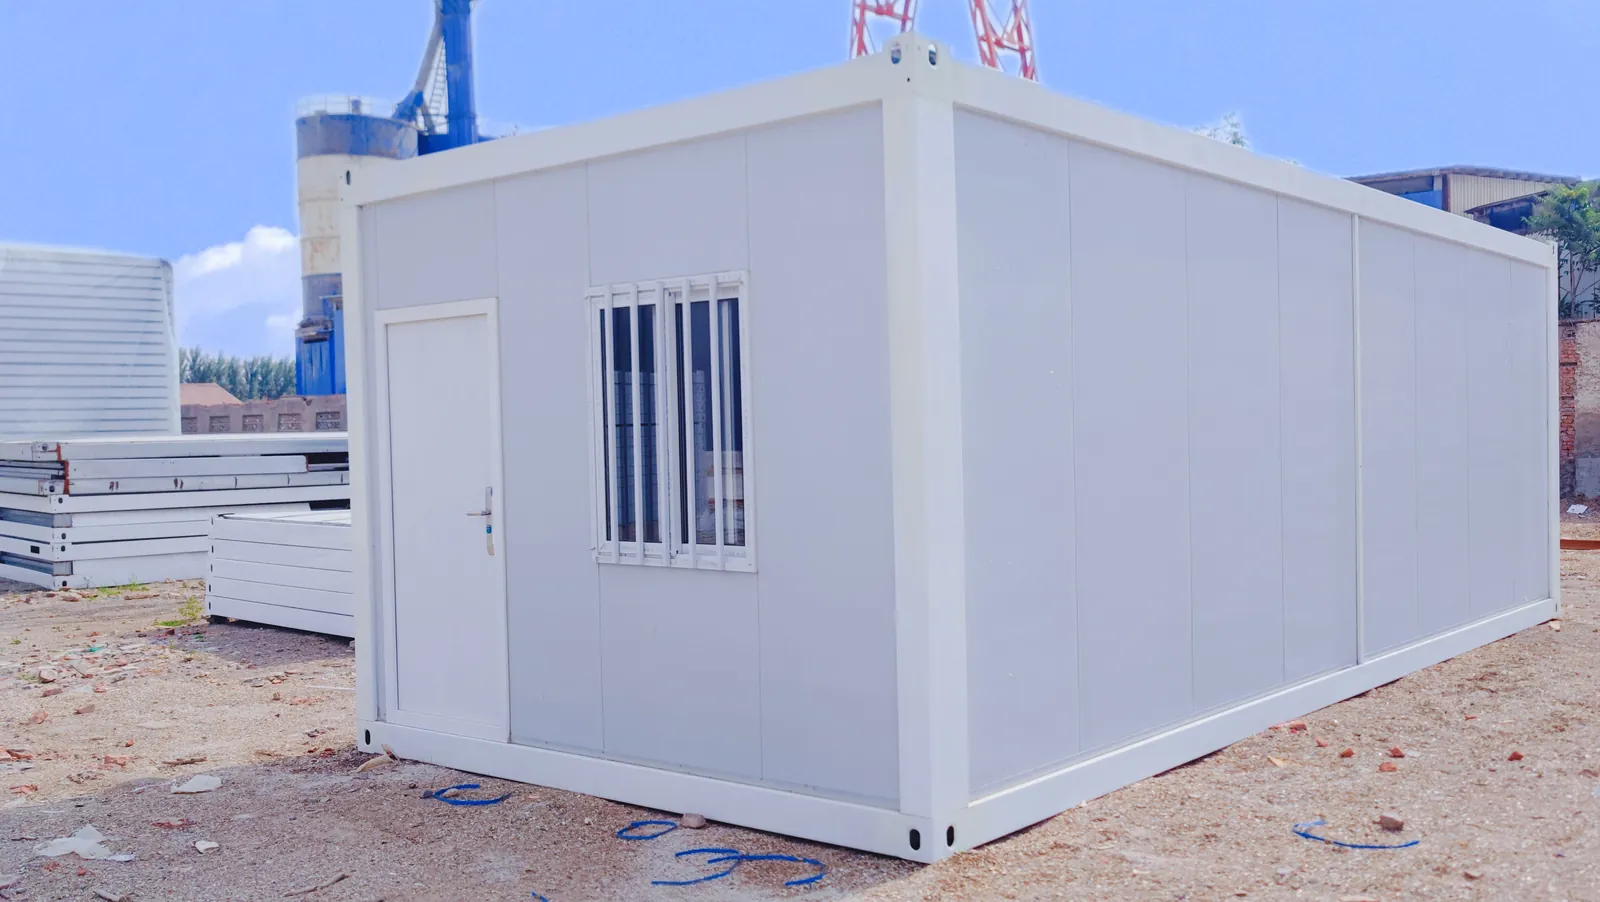
Flat Pack Container House photo 1Flat Pack Container House photo 2Flat Pack Container House photo 3Flat Pack Container House photo 4Flat Pack Container House photo 5Flat Pack Container House photo 6Flat Pack Container House photo 7

Applications

What It Is Used For

Documented use cases from our product catalogue.

Site accommodation

Camps for construction, mining and energy projects, where units arrive by sea freight and need to be in use quickly.

Project offices

Site offices, meeting rooms and welfare facilities for projects that need extra floor area at short notice.

Labour camp

Fitted out with bunk beds, washrooms and air conditioning for long-term camp accommodation.

Storage and workshops

Secure stores, tool rooms and workshops alongside the site.

Remote sites

Suited to projects far from existing infrastructure, where the unit arrives ready to connect to water and power.

Relocatable

Lifted and moved on to the next site as the project progresses, instead of being demolished.

Configuration

Options & Customization

Choose from these options and extras for your unit.

Flooring
Flooring
Exterior decorative panels
Paint color
Paint color
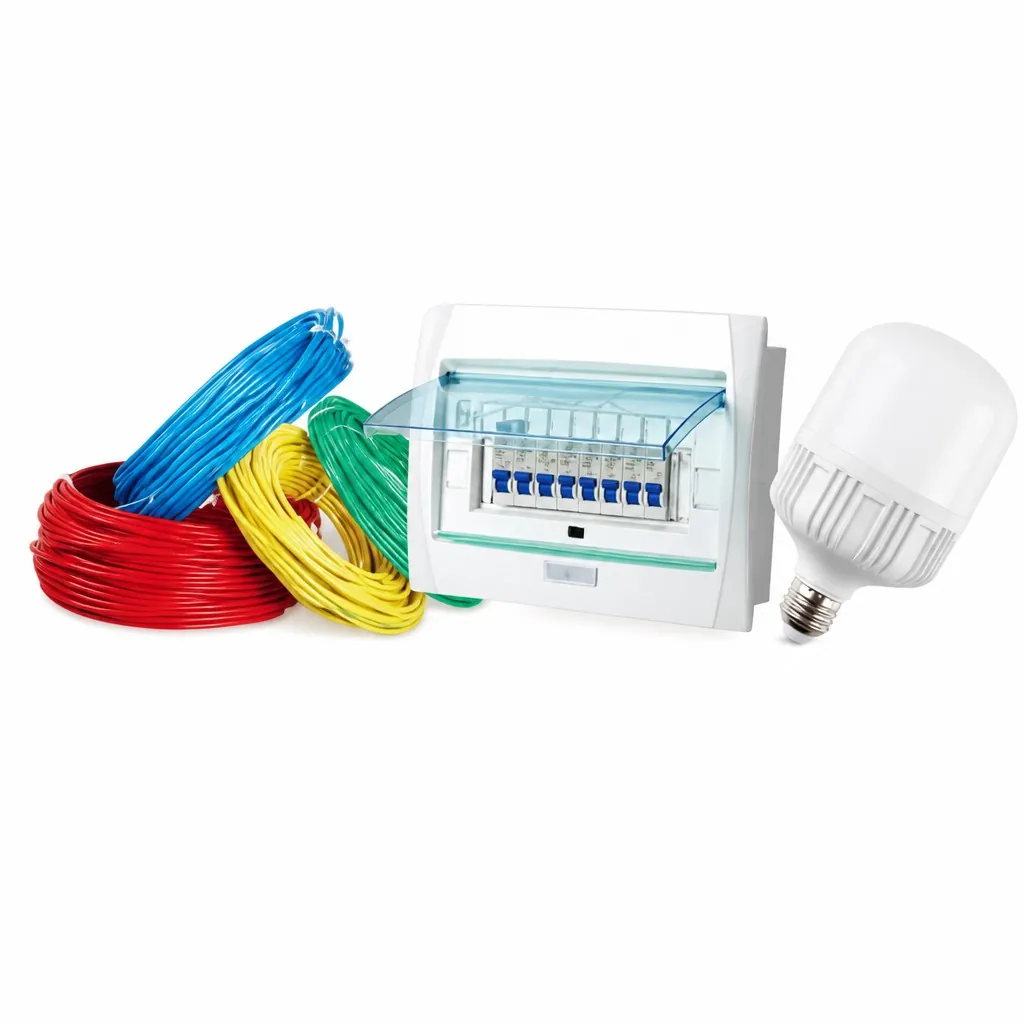
Electrical accessories
Sockets
Sockets
Bathroom fittings
Bathroom fittings
Interior wall panels
Doors & windows
Doors & windows

Additional options & extras

  • Optional furniture & home appliances
  • Solar panels & solar power system

Factory Visit

Visit Our Factory

Customer visits, QC checks and production walks are part of our daily routine.

Factory visit photoFactory visit photoFactory visit photoFactory visit photoFactory visit photoFactory visit photoFactory visit photoFactory visit photo

Welcome to arrange an in-person visit or a live video factory tour before you order.

Arrange a Visit on WhatsApp

Logistics

Pack, Ship & Unload

How your unit is packed, shipped and set up on site.
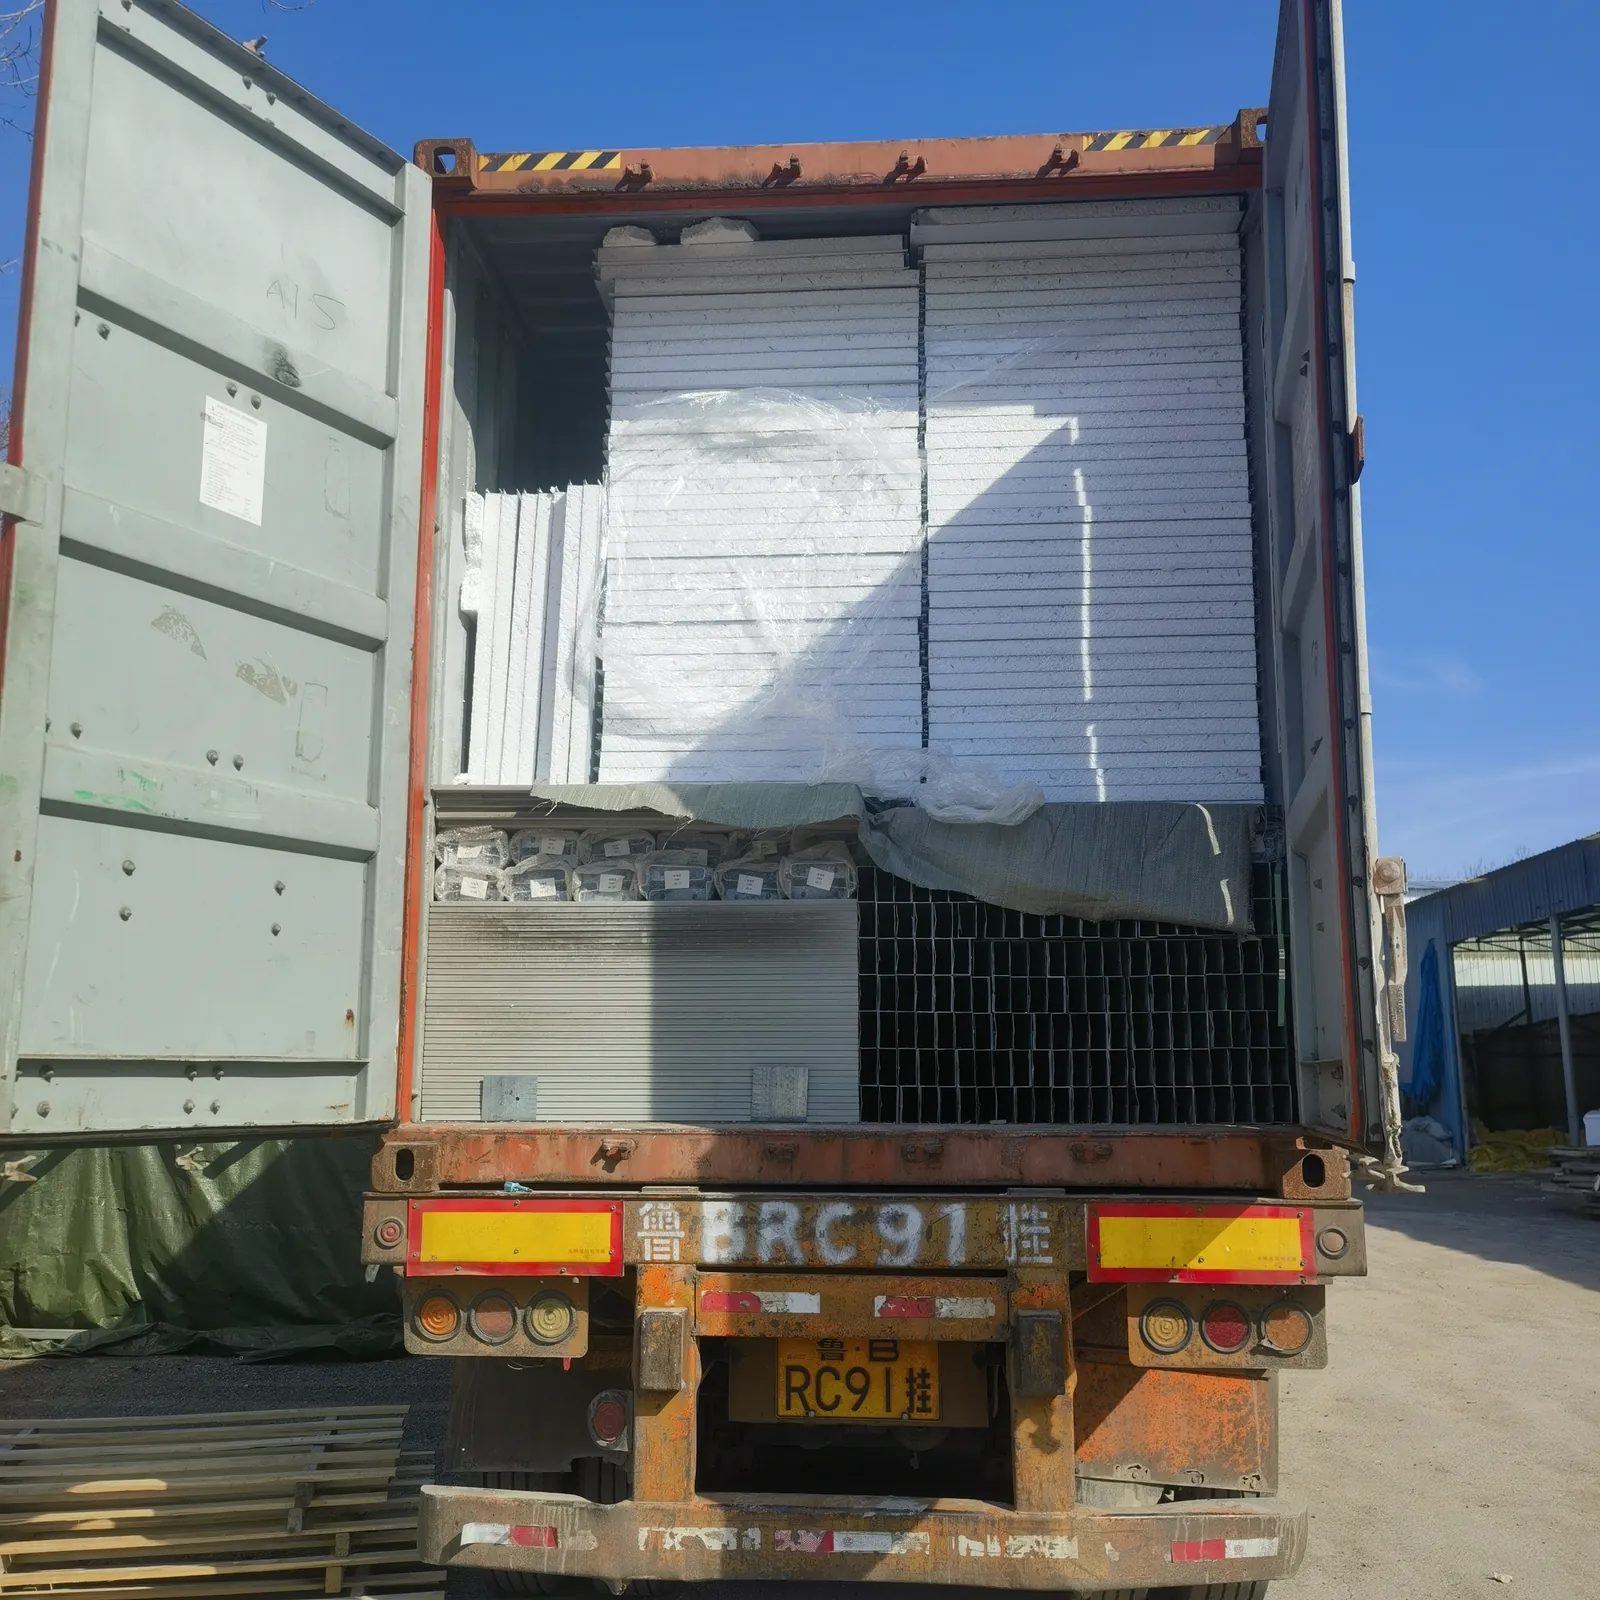
Packing and shipment photoPacking and shipment photoPacking and shipment photoPacking and shipment photo
  1. Step 01Container landing: smoothly land the container with a crane to avoid house damage.
  2. Step 02Open container: remove protection padding and verify the goods are intact.
  3. Step 03Dragging the house: attach the drag rope to the house ring and forklift, then drag it out carefully.
  4. Step 04Adjust and lift: adjust the forklift, lift the house and attach the rope.
  5. Step 05Lifting and moving: lift the house with slings and a crane, then pull it out with the forklift.
  6. Step 06Placement and setup: place the house, install locks, and connect water and electricity.

40’ HQ: 15 units (50 mm) / 13 units (75 mm); 20’ GP: 7 / 5 Packing and on-site unloading support included.

Get a Quote for Flat Pack Container House

Fill in the form and press submit — your inquiry goes straight to our sales email, or chat with us on WhatsApp directly.

WhatsApp Inquiry

More Models

Other Units in This Catalog

Fengsheng Group logo

Shandong Fengsheng Integrated Houses Co., Ltd.

Prefab & Container House Manufacturer · Jinan, Shandong, China

Quick Links

Products

Contact

  • fs03@fengshenghousing.com
  • +86 13325132542
  • +86 13325132542
© 2026 Shandong Fengsheng Integrated Houses Co., Ltd.. All rights reserved.Privacy Policy
Email WhatsApp
Chat on WhatsApp